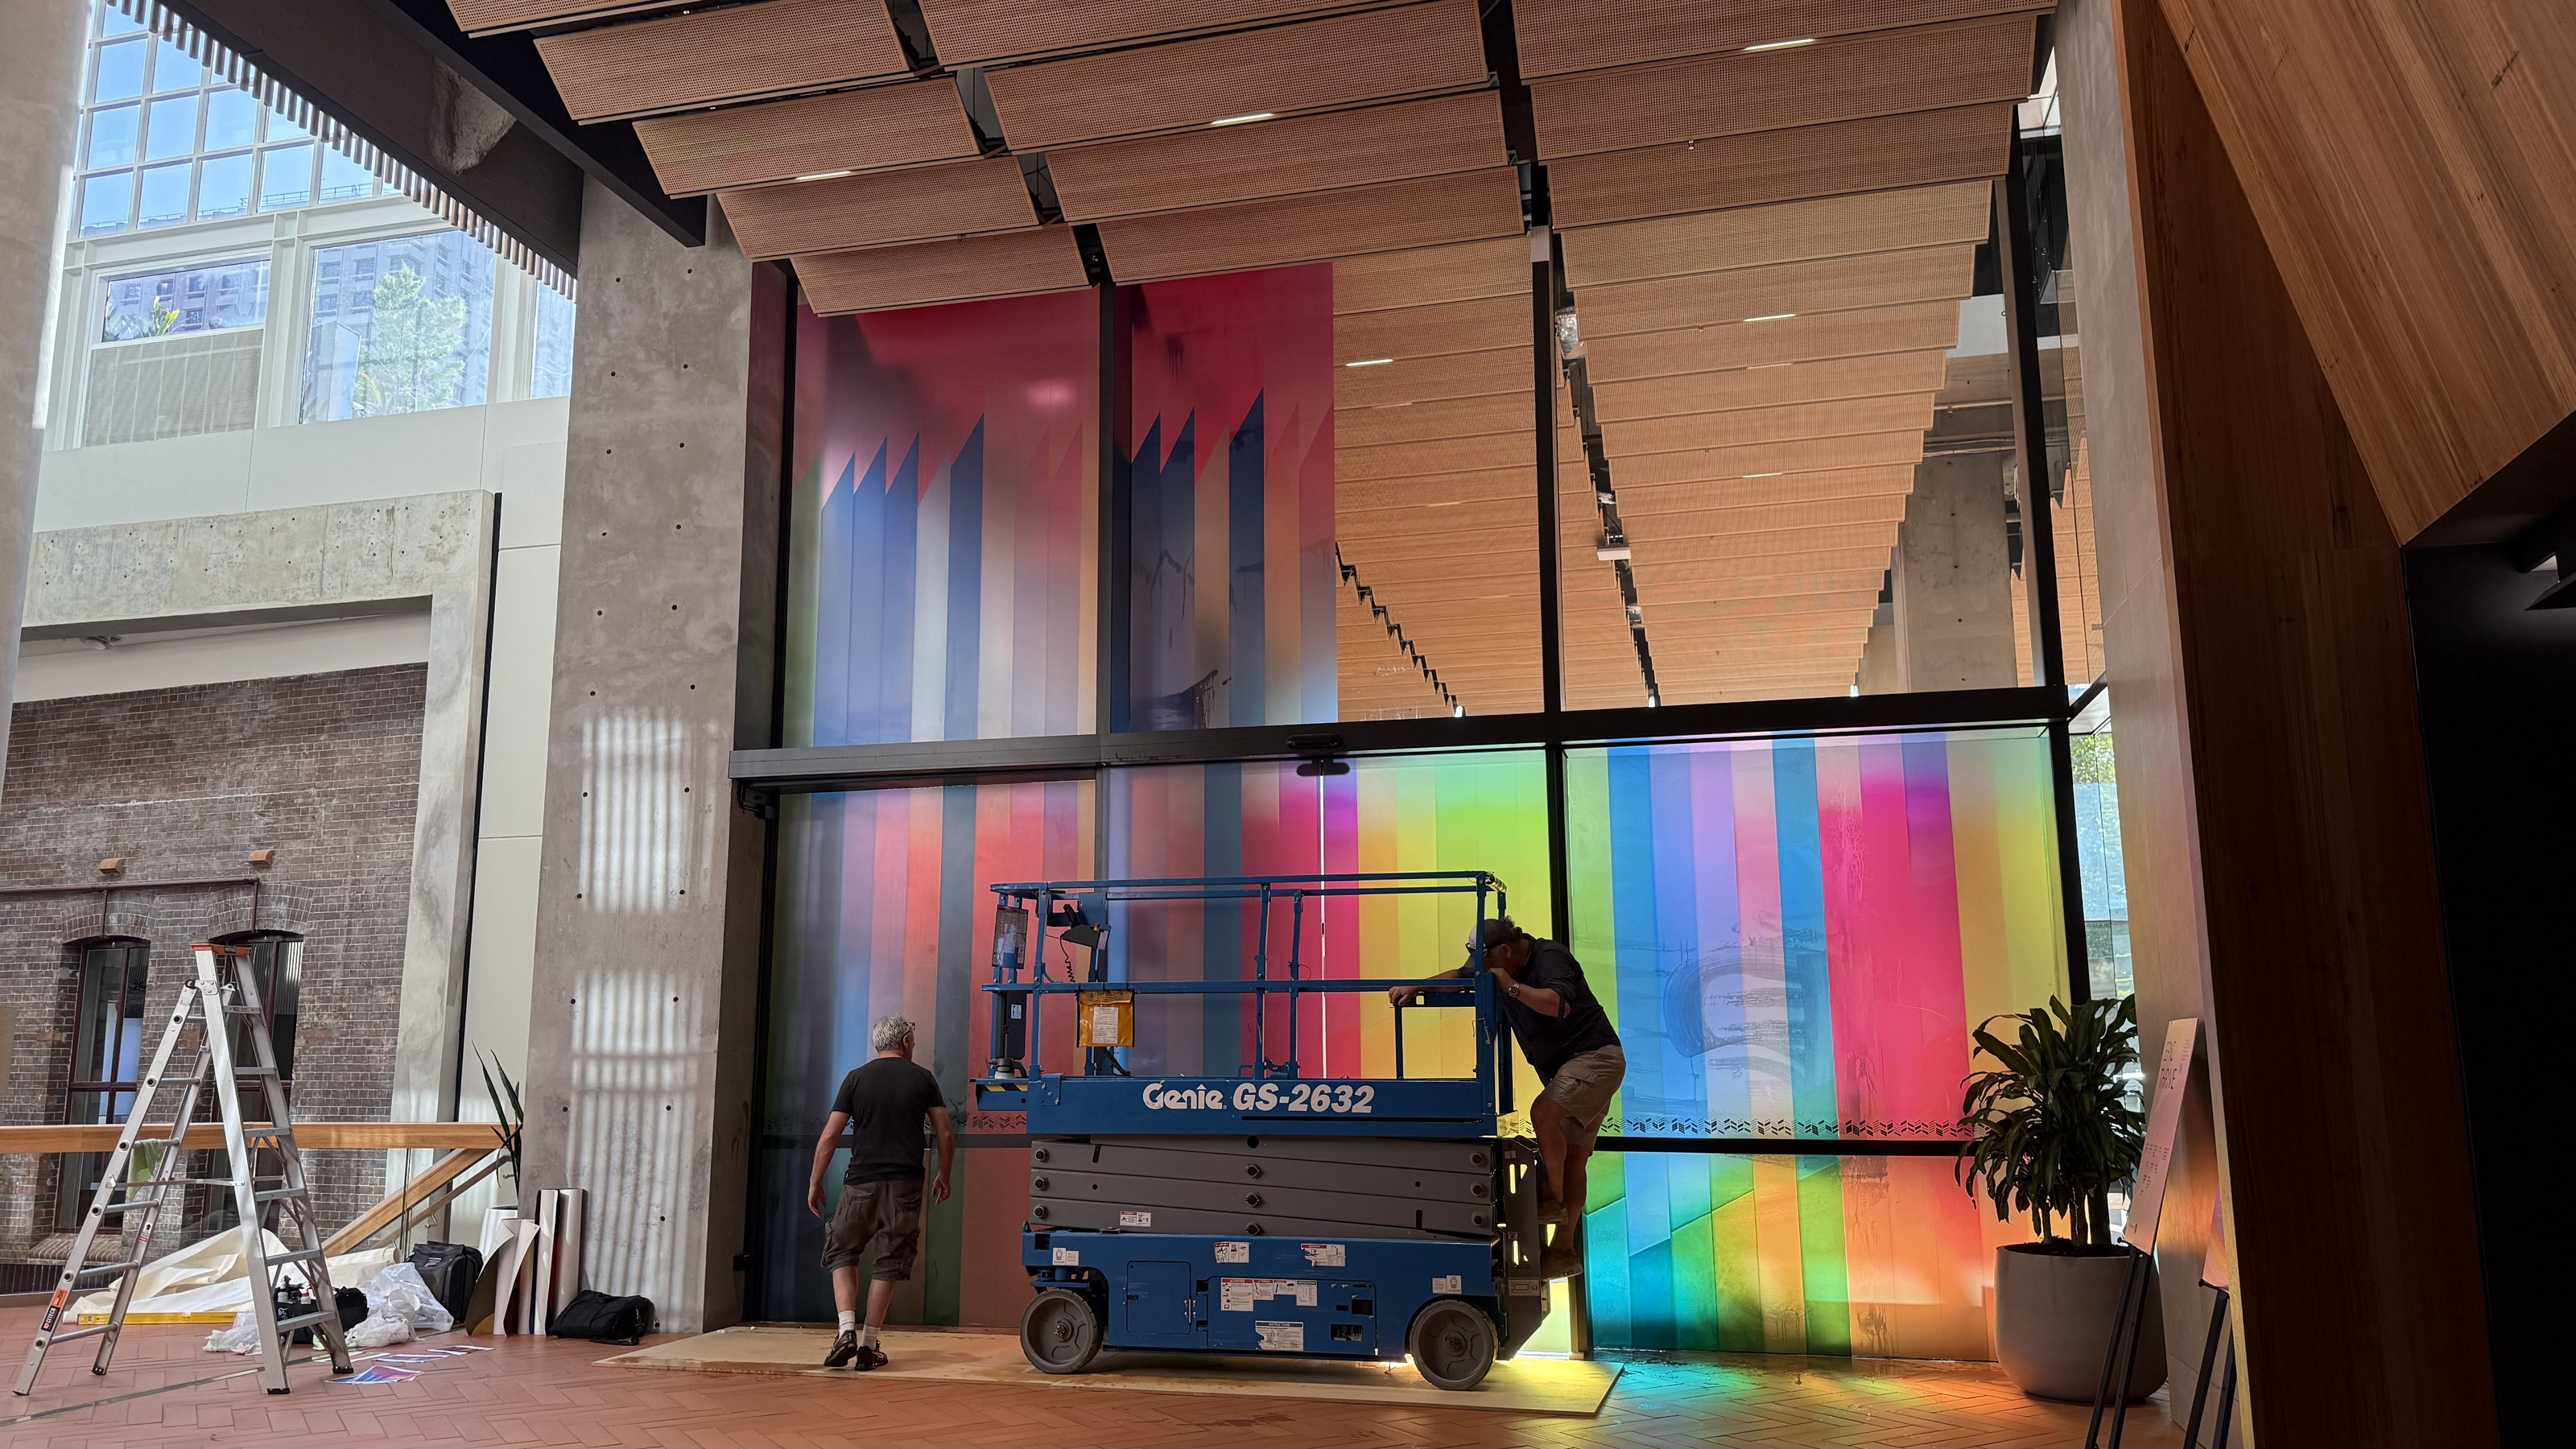
Understanding the Space, Defining the Approach
Every project starts with the space. We conduct site inspections, assess wall conditions, lighting, sightlines, foot traffic, and architectural context before recommending a single artist or work. A major part of this is working out how art gets onto the wall. Commercial buildings rarely allow direct fixing, so we design and specify hanging systems as part of the feasibility process, not as an afterthought during install.
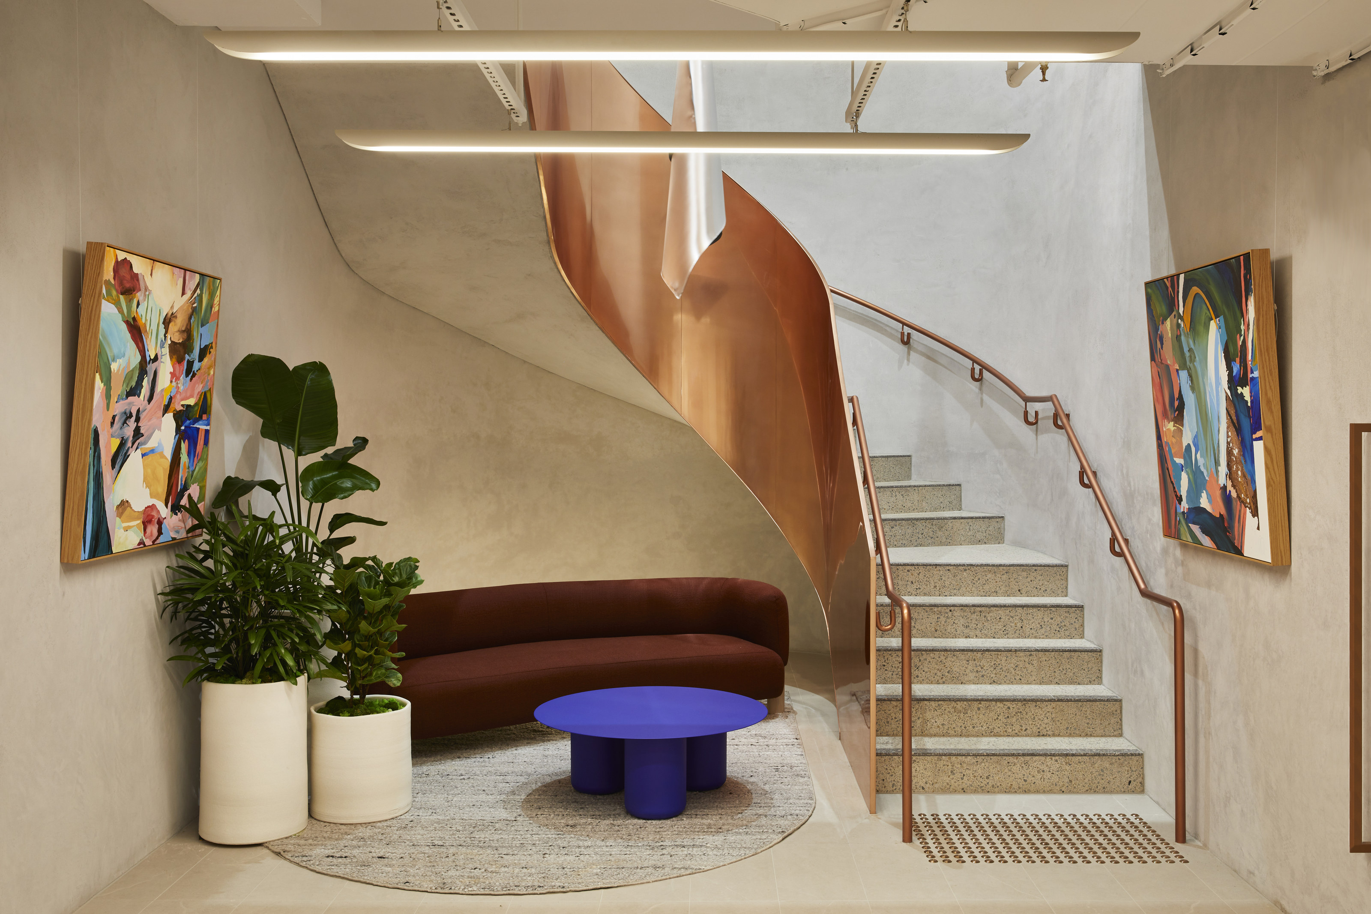
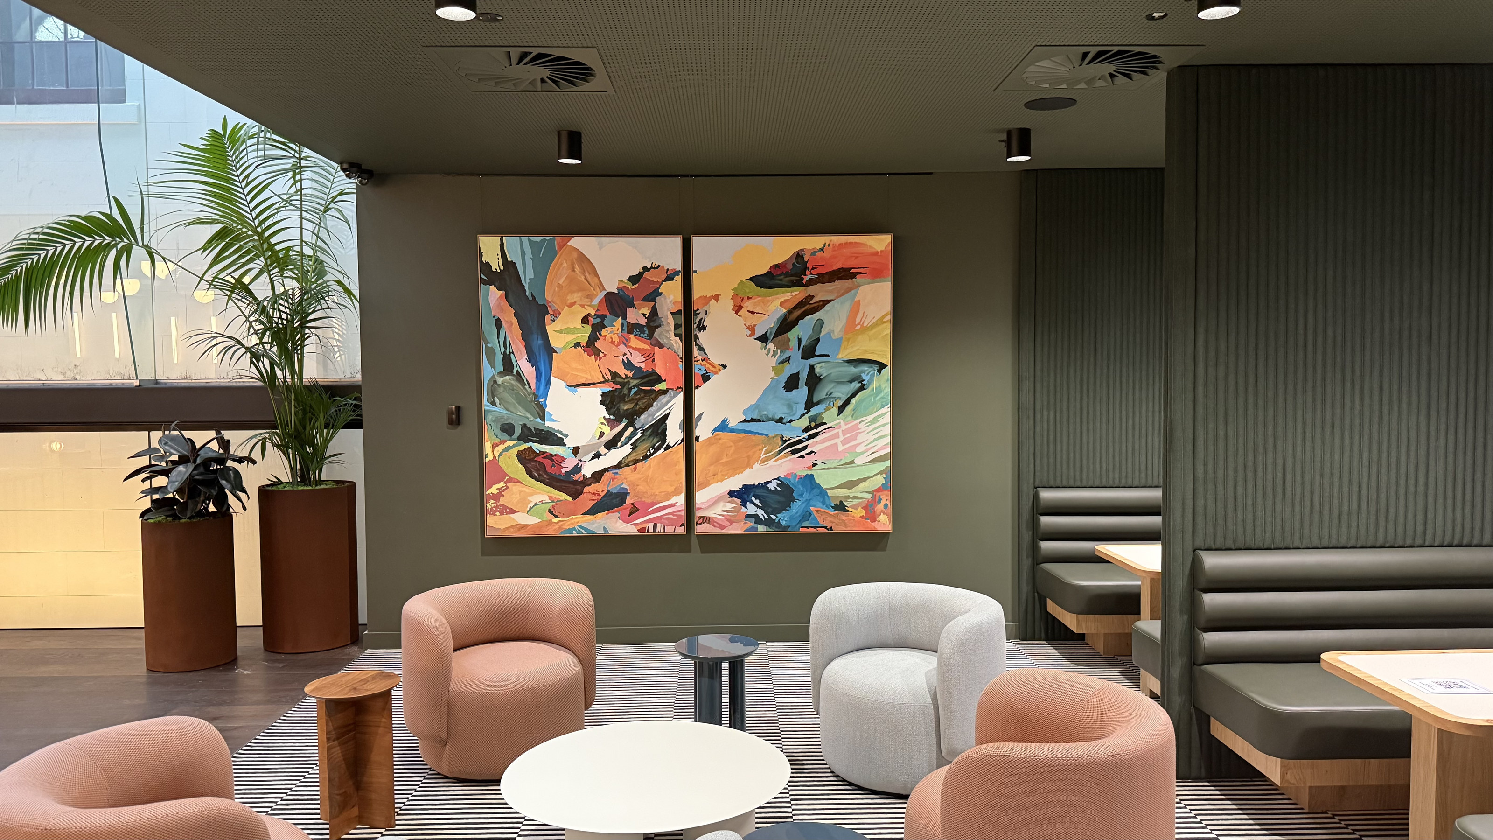
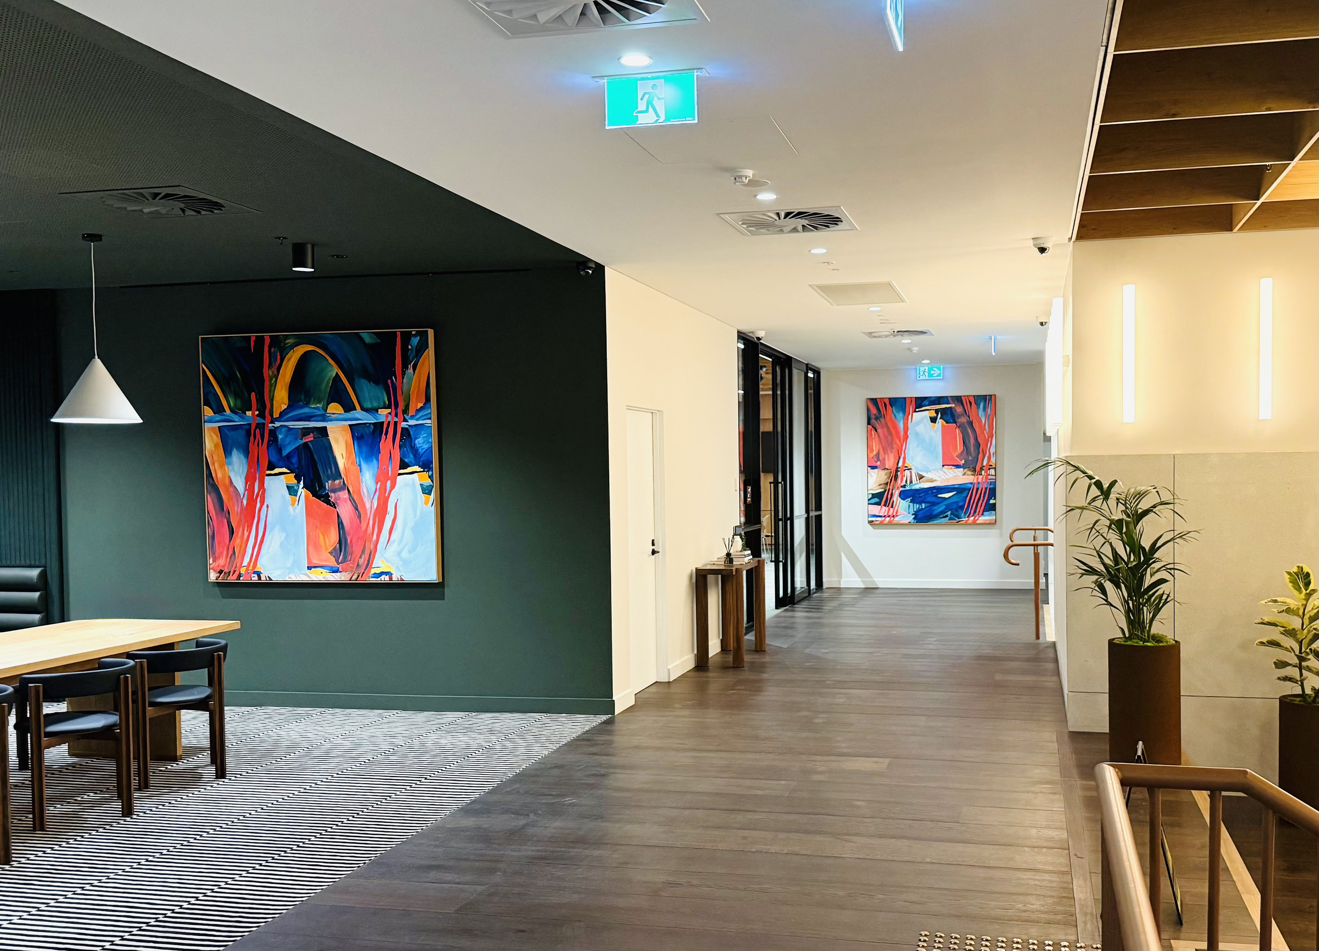
From there we produce feasibility reports and mock-up renders showing proposed artworks at scale in situ, so stakeholders can see exactly what the space will look like before any commitment is made.
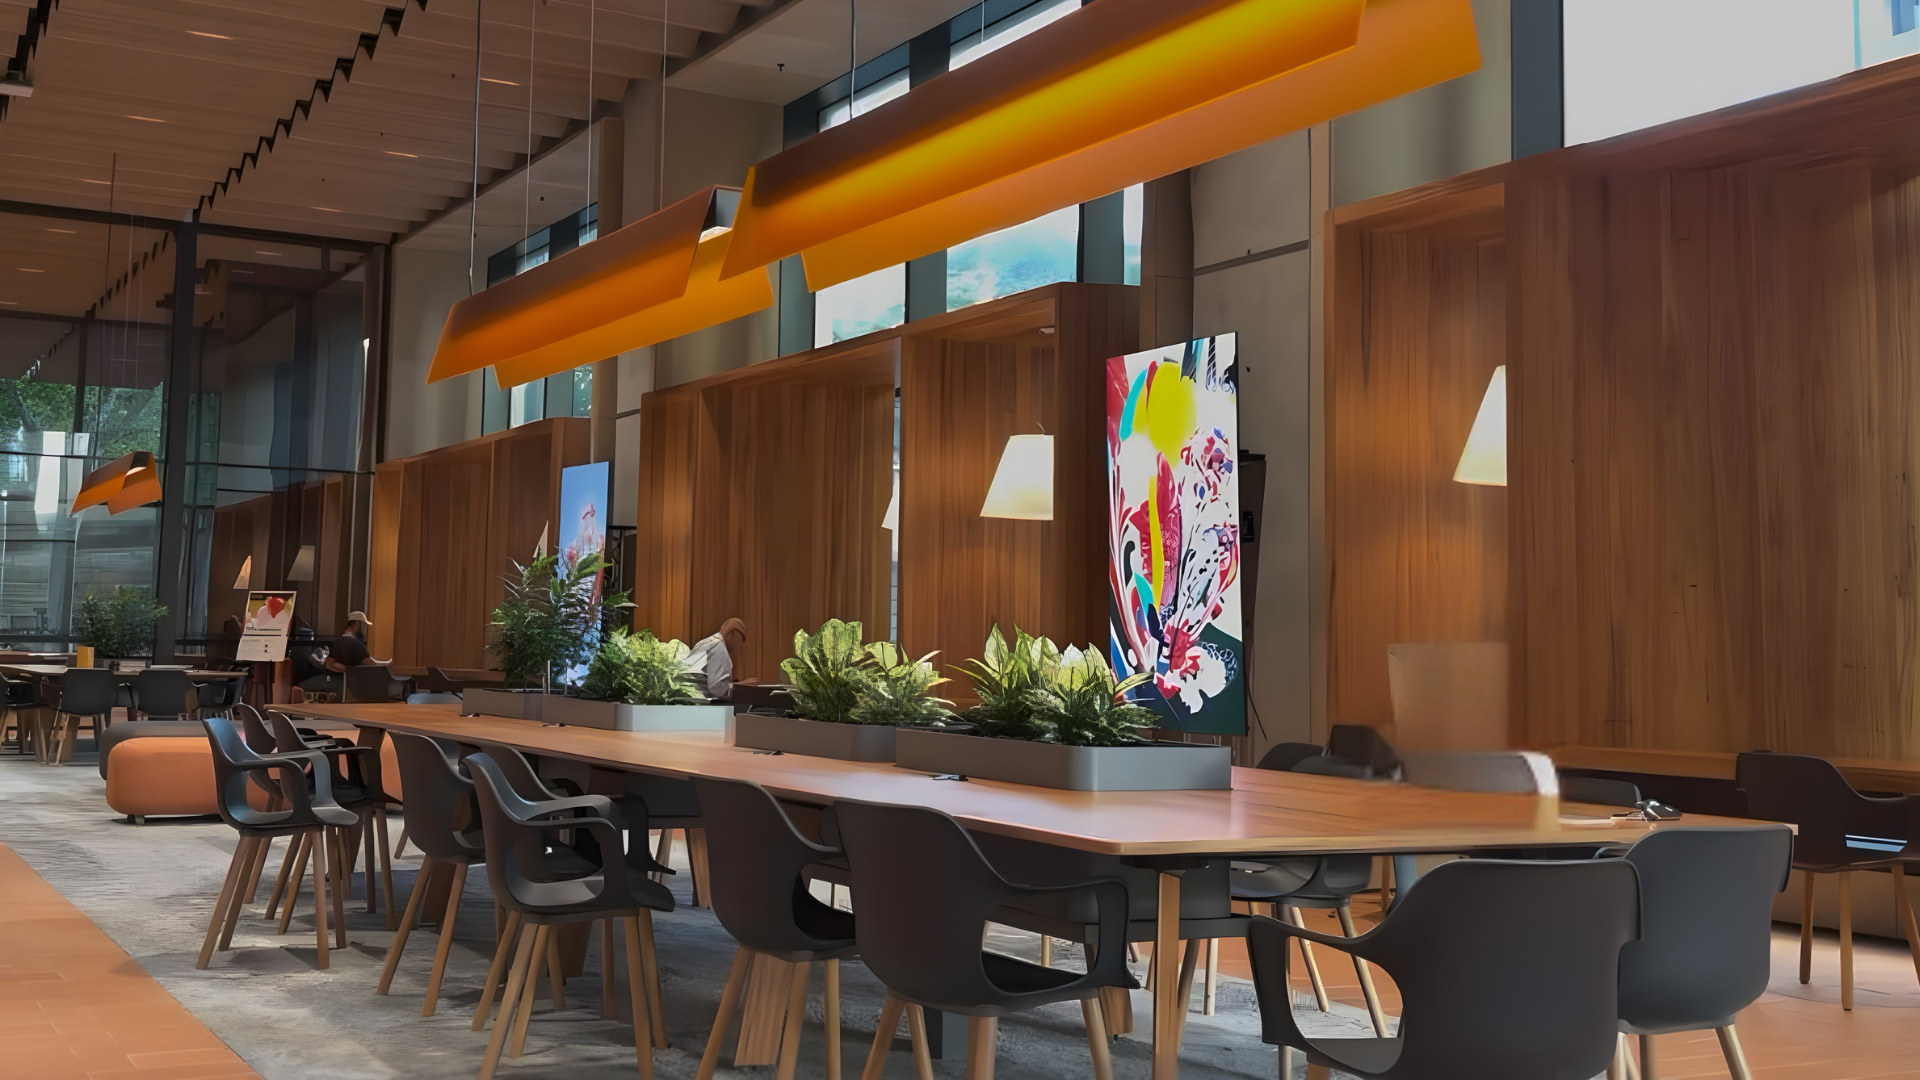
For the Injalak Arts commission at Casselden, 2 Lonsdale Street in Melbourne, this process included a full site assessment of the Flex and Thrive co-working spaces, consultation with Injalak custodian Karen Coote, and rendered visualisations of large-scale fabric drops and framed panels mapped to specific wall positions across both floors.